Inside the Platform: Exploring the Hi-Lo Transition for Better Bin Access
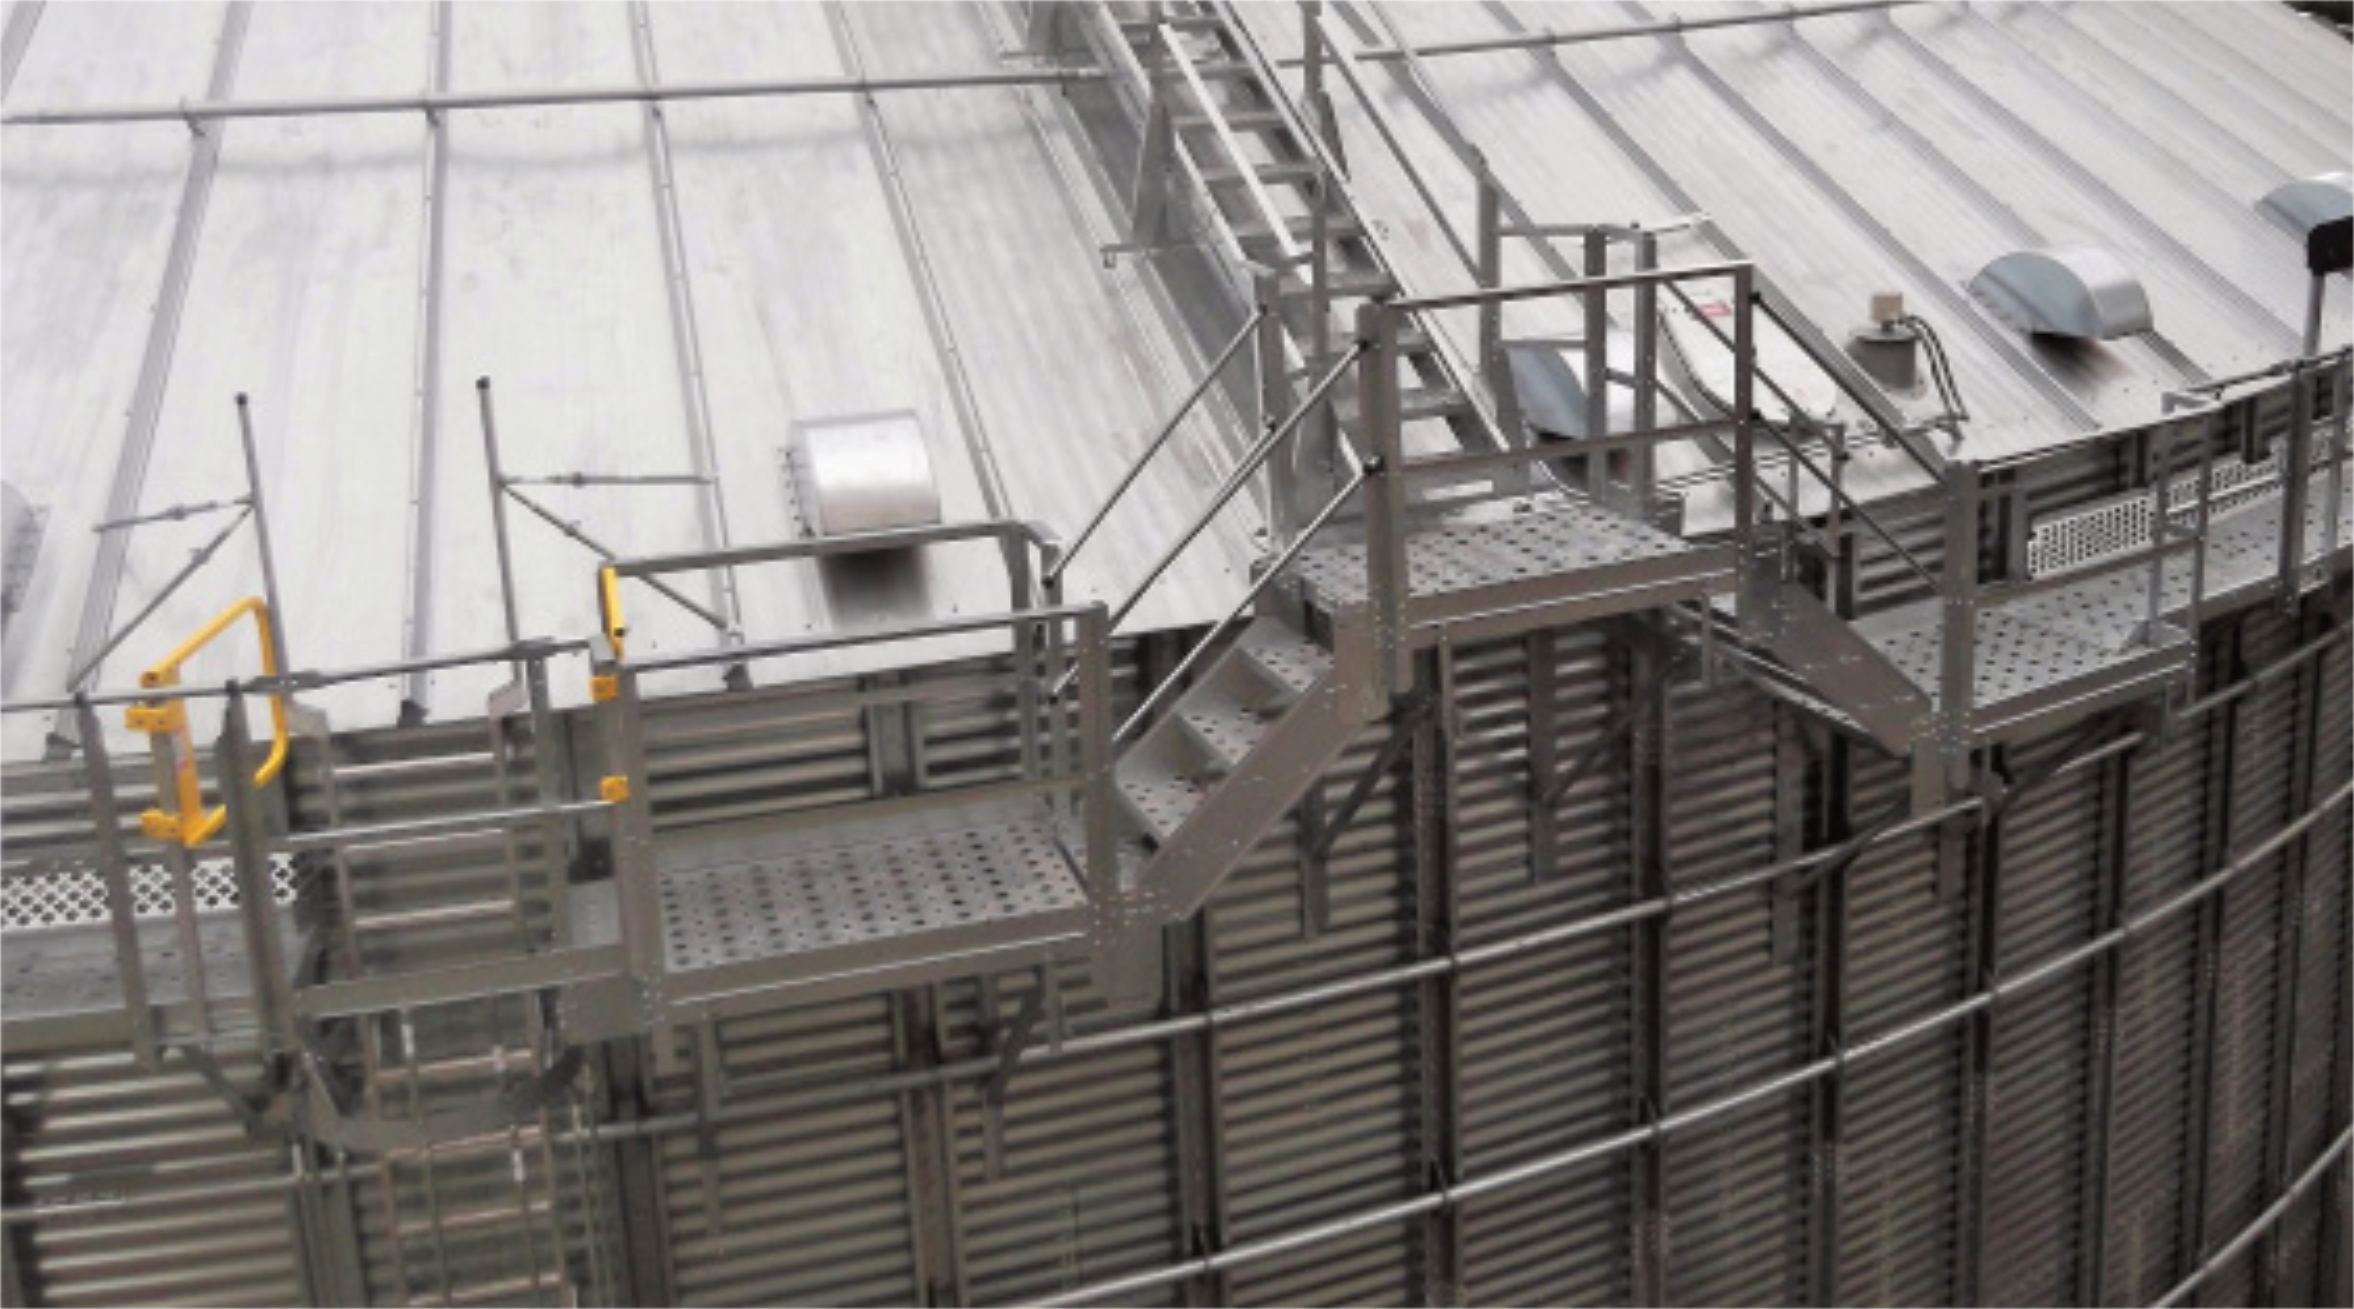
Anyone who has walked a bin roof during harvest season knows the moment: you’re coming down off the roof stairs, and suddenly the footing changes. One step you’re on a platform built for the pitch of the roof, the next you’re leaning over the eave trying to get a look into the inspection portal without losing your balance. It is a small transition on paper. In practice, it is one of the more awkward, and more dangerous, moments in a routine walk-around.
The Easy Step Hi-Lo Platform exists to close that gap.
Two Platforms, One Smooth Transition
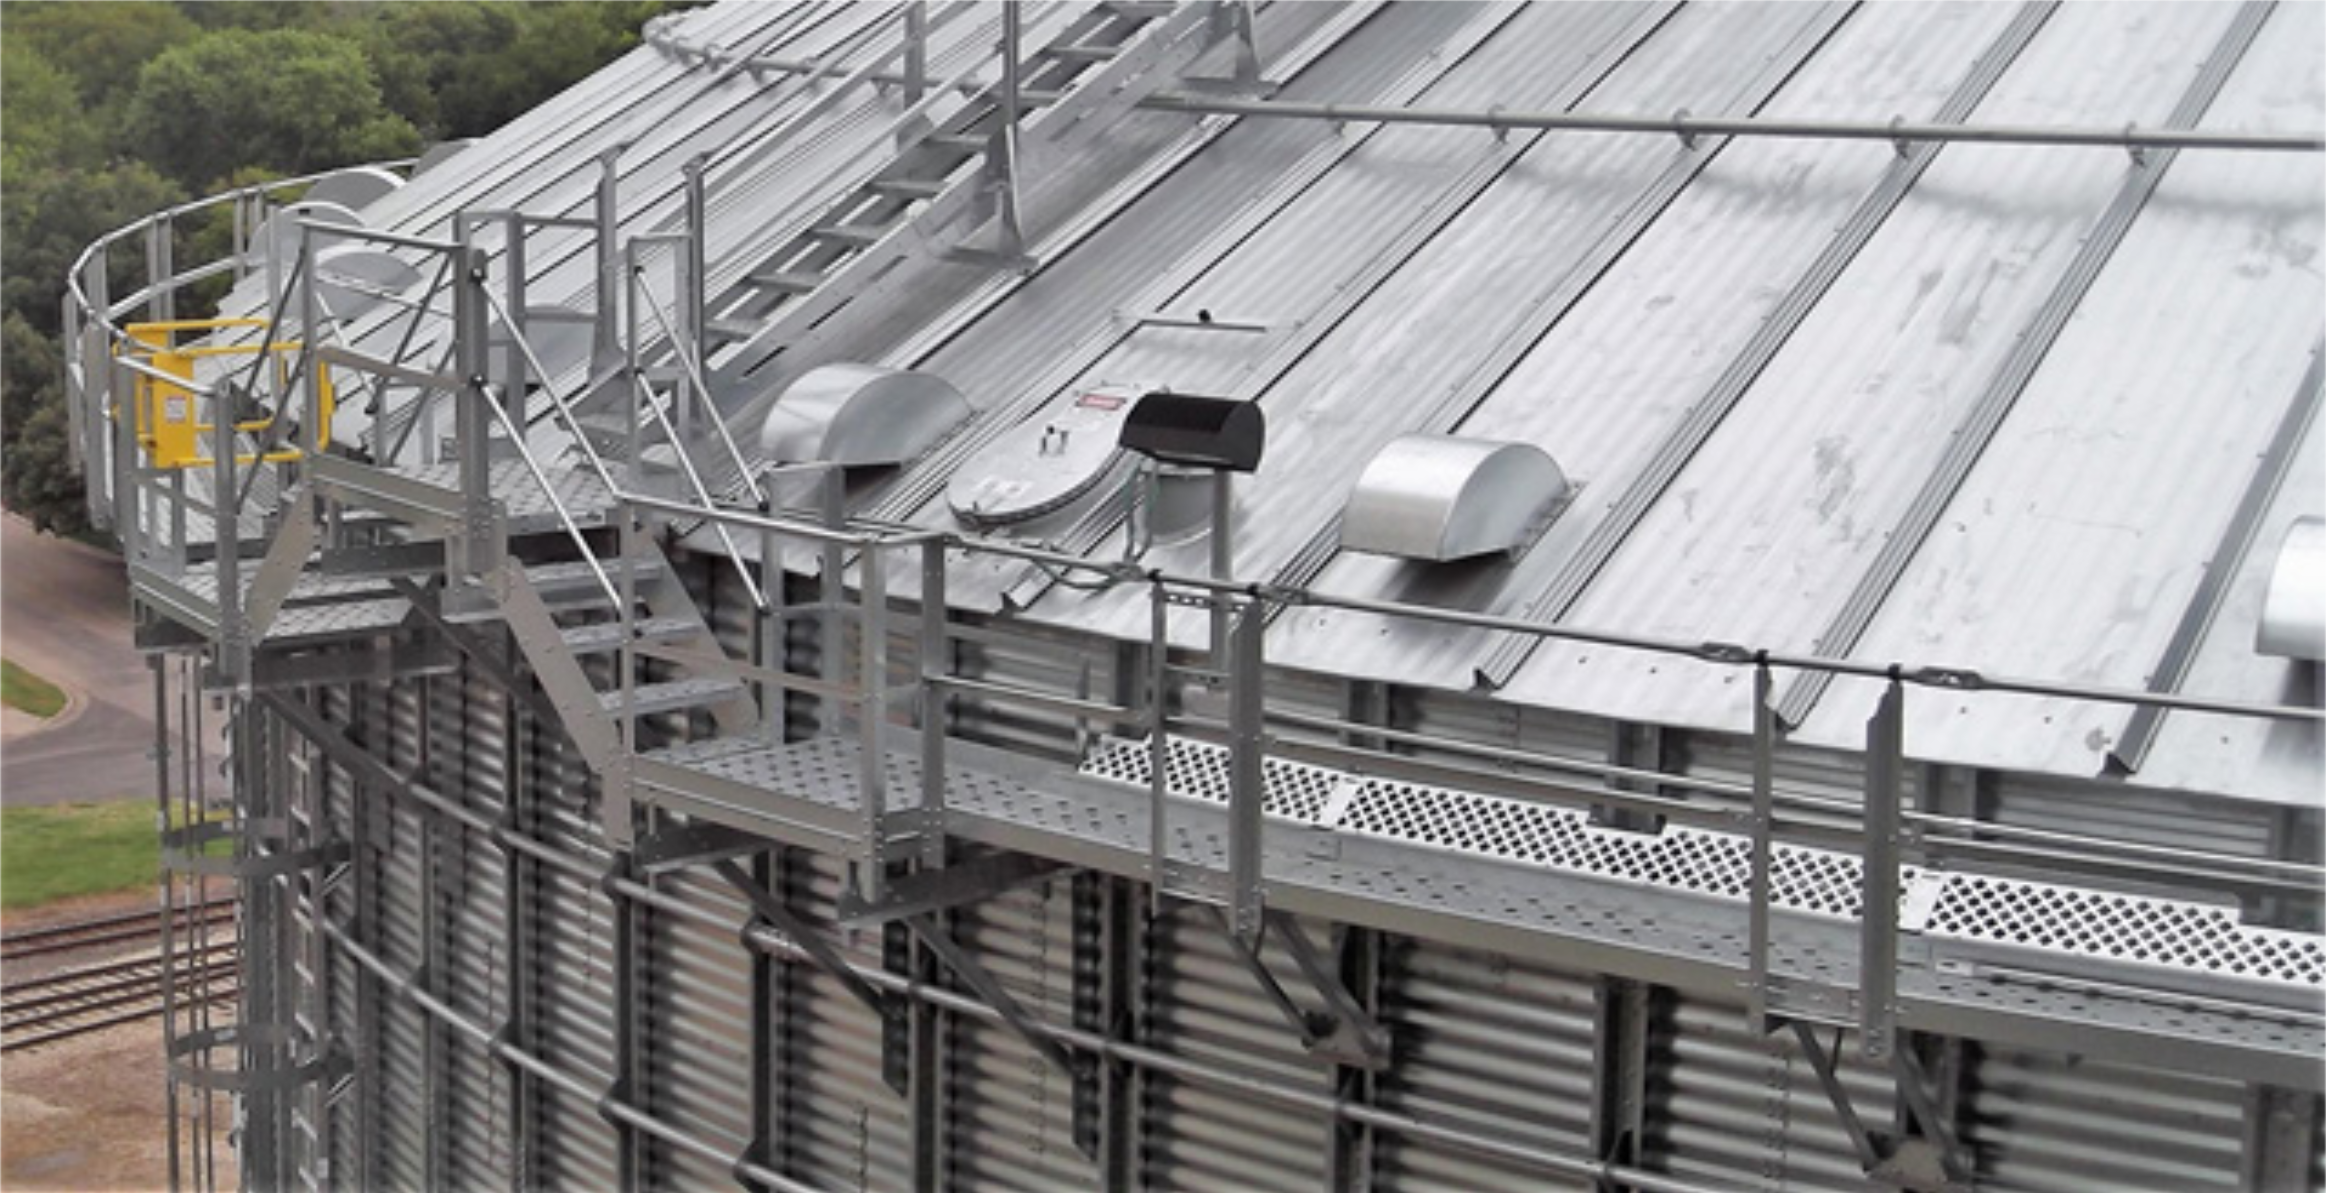
The design is straightforward. The Hi platform sits above the eave, keeping a consistent step height as you come off the roof stairs. The Lo platform sits below the eave, giving you a stable, standing position to actually look into the inspection portal instead of crouching or leaning to see it. Between the two, you get a controlled, level transition the whole way down, with no guessing where solid footing ends and the eave begins.
The platform itself carries a formed top and intermediate rail, with a 1″ tube handrail running the transition stairs, so there’s something to hold onto through the entire move, not just at the top and bottom.
Built to Work With What’s Already There
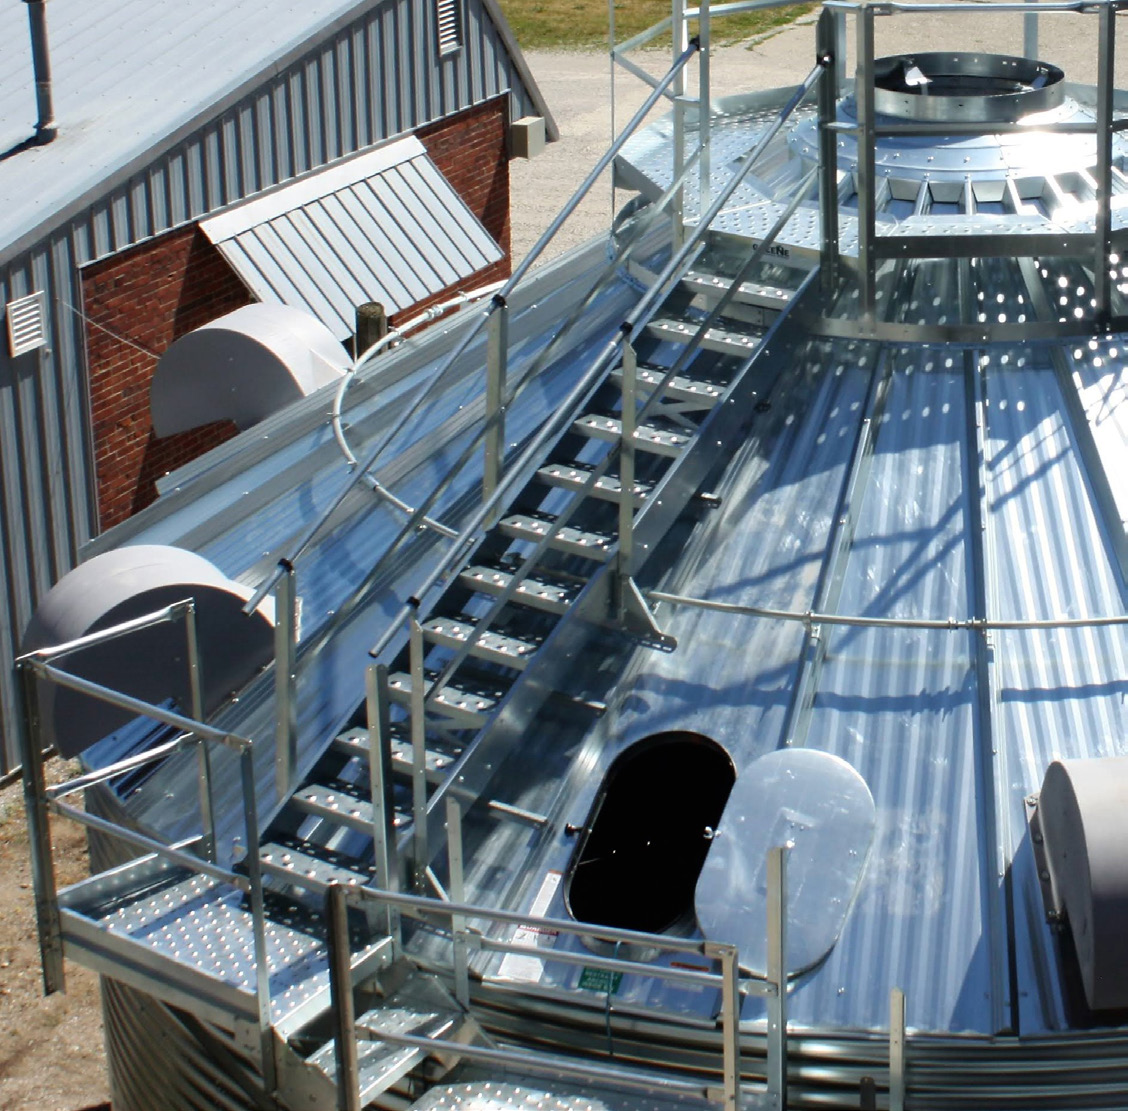
If you’re running a sidewall deck, the Hi-Lo Platform is designed to hand off cleanly from the roof stairs to that deck. The result is one continuous, safe path around the bin instead of a series of separate access points that don’t quite line up with each other.
It’s also field-adaptable. On 44″ or 42″ bin sheets, an ES3544(42) platform can be exchanged for one ES7444(42) and one ES8544(42) to drop the platform roughly 4″ below the eave. It’s a retrofit option for operations that already have Easy Step installed and want to fine-tune the fit rather than replace the whole system. That kind of incremental upgrade path matters when budgets are planned a year at a time and replacing a whole access system isn’t on the table.
The platform deck itself measures 37″ x 51.5″, and the system is built for bins 36′ in diameter or larger.
Why the Transition Point Matters
Most fall-risk conversations focus on the big, obvious spans: the climb up the sidewall stairs, the run across the roof. The transition points get less attention, but they’re where footing changes unexpectedly and where a crew member is most likely to be distracted. They’re checking a portal, watching an auger, or glancing at the next platform at exactly the moment they need solid ground underneath them. A platform that’s actually built for that specific hand-off, rather than improvised with whatever hardware happens to line up, is a small design decision that removes one more variable from a routine inspection.
For an operation working through fall-protection compliance or simply trying to standardize how crews move around a bin roof, that’s the kind of upgrade that’s easy to justify: it doesn’t change how the whole system works, it fixes the one part that was never quite right.
Learn More
Full specs and dimensions are available in the Hi-Lo Platform brochure, or browse the complete product catalog for how it fits alongside your existing sidewall and roof access systems. Have questions about retrofitting an existing bin? Get in touch and our team can help you spec it out.