
PRODUCT CATALOG
Explore our complete range of durable, high-quality galvanized stair systems designed to meet your every need.
SIDEWALL STAIRS
C-Series Sidewall Stairs
A-Series Sidewall Stairs
A-Series Gates
Easy Step Stair System
Hi-Lo Roof Stair to Manhole Configuration
Platform Illustrations
Original Sidewall Stairs
A-Series Landing with Variable Stairs
A-Series Truck Probe Service Platform and Stairs
ROOF PACKAGES
Easy Step Roof Ladder Handrail
Easy Step Roof Stairs
Easy Step Peak Handrail
Easy Step Walkarounds
A-Series Roof Stairs
A-Series Roof Deck
A-Series Walkarounds
Perimeter Safety Rail
Mid Roof Handrail
A-Series Sidewall Deck (Eave Walkaround)
C-Series Sidewall Stairs
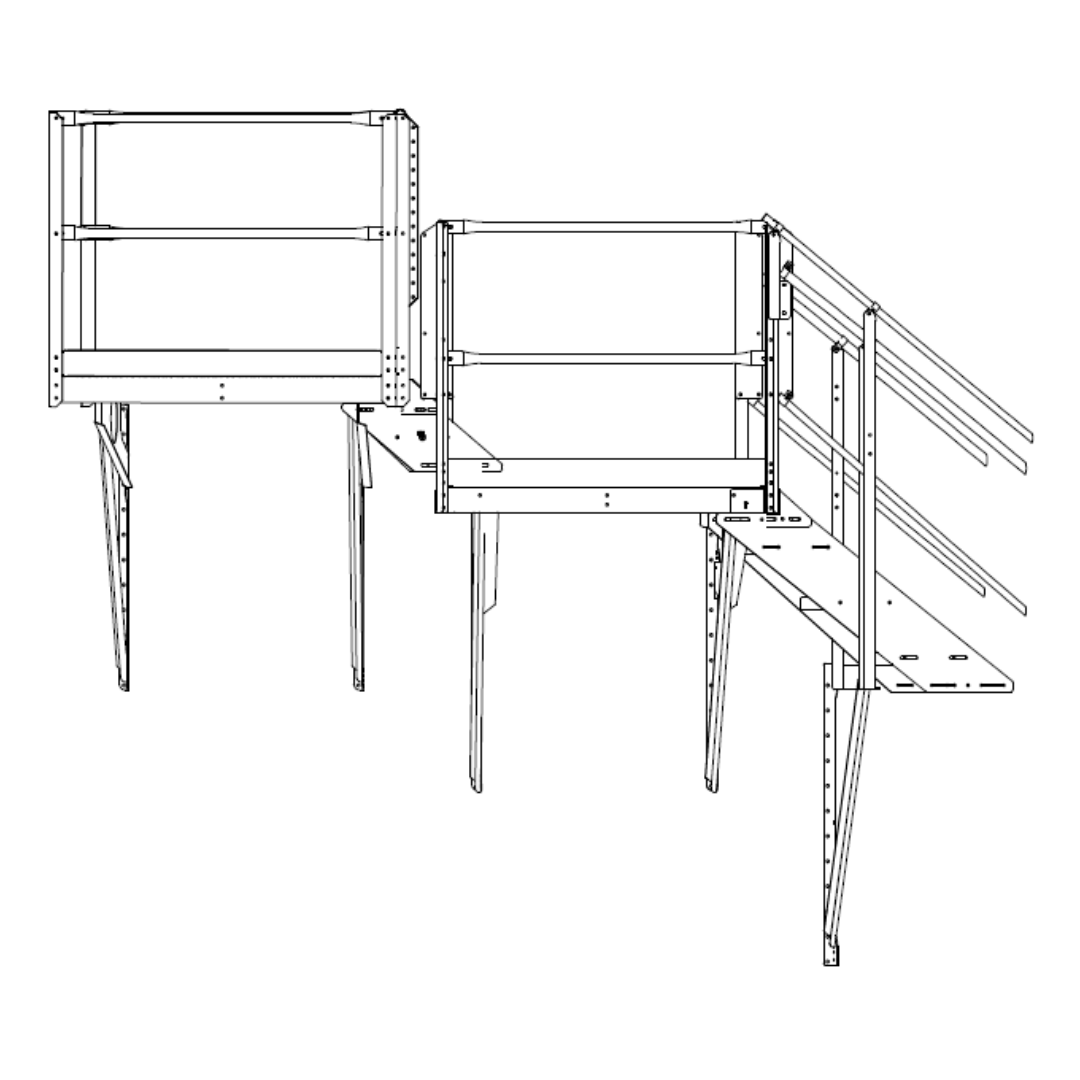
The C-Series Sidewall Stairs are currently offered for Commercial (CC) and Farm (CF) Applications
The C-Series Commercial (CC) Sidewall Stairs were designed to offer compliance when egress standards are not expected
• The CC packages offer a 24 inch walkway and an inside and outside railing with a guardrail on the ex-posed side and provides 9 inches of clearance from the bin wall for stiffeners and wind rings
• The C-Series is capable of fitting bins 18 ft in diameter to 156 ft in diameter
• Platforms can be placed at any elevation as any normal step (Contact us to quote your custom elevation)
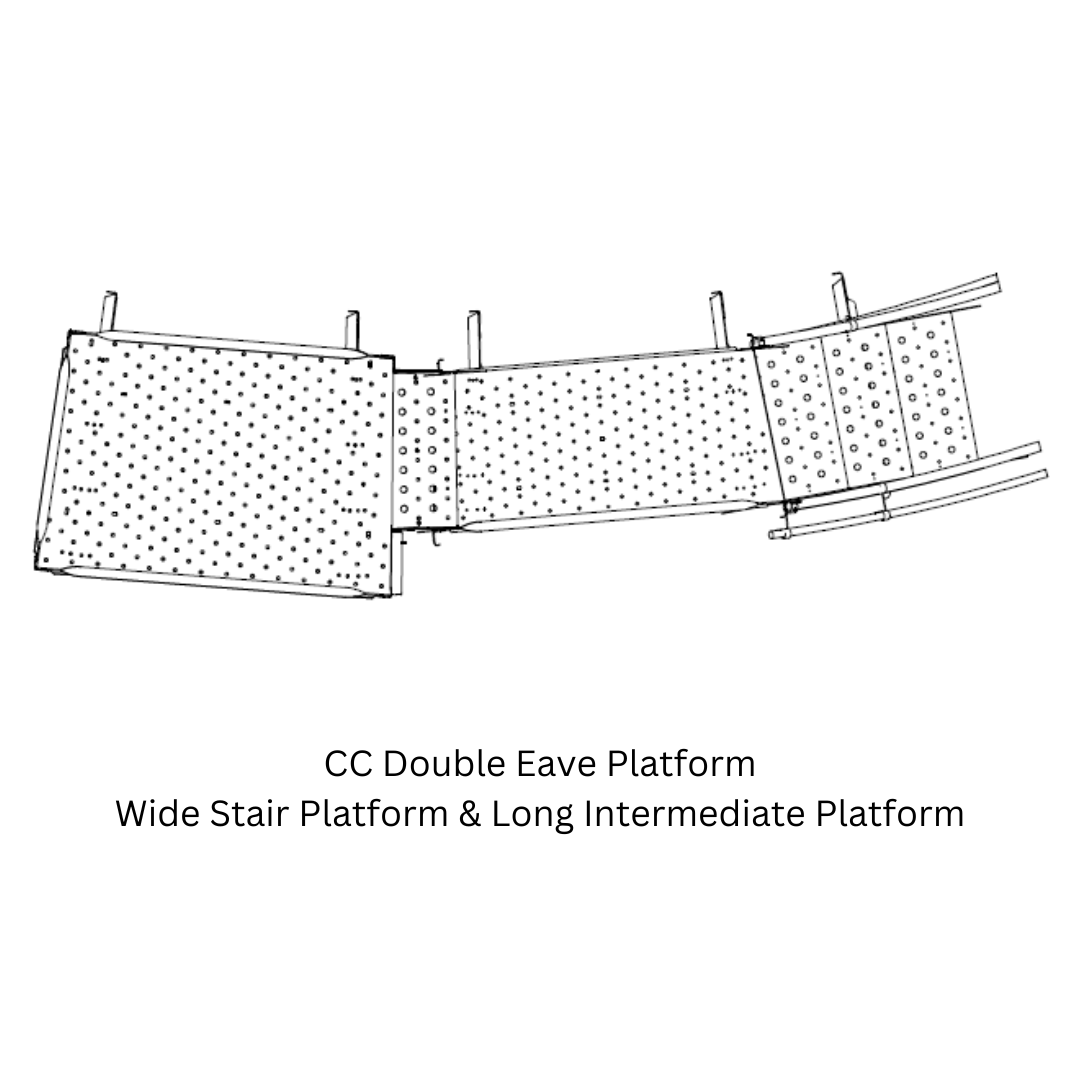
• Two lengths of trapezoid platforms help to eliminate gaps between platform and top step
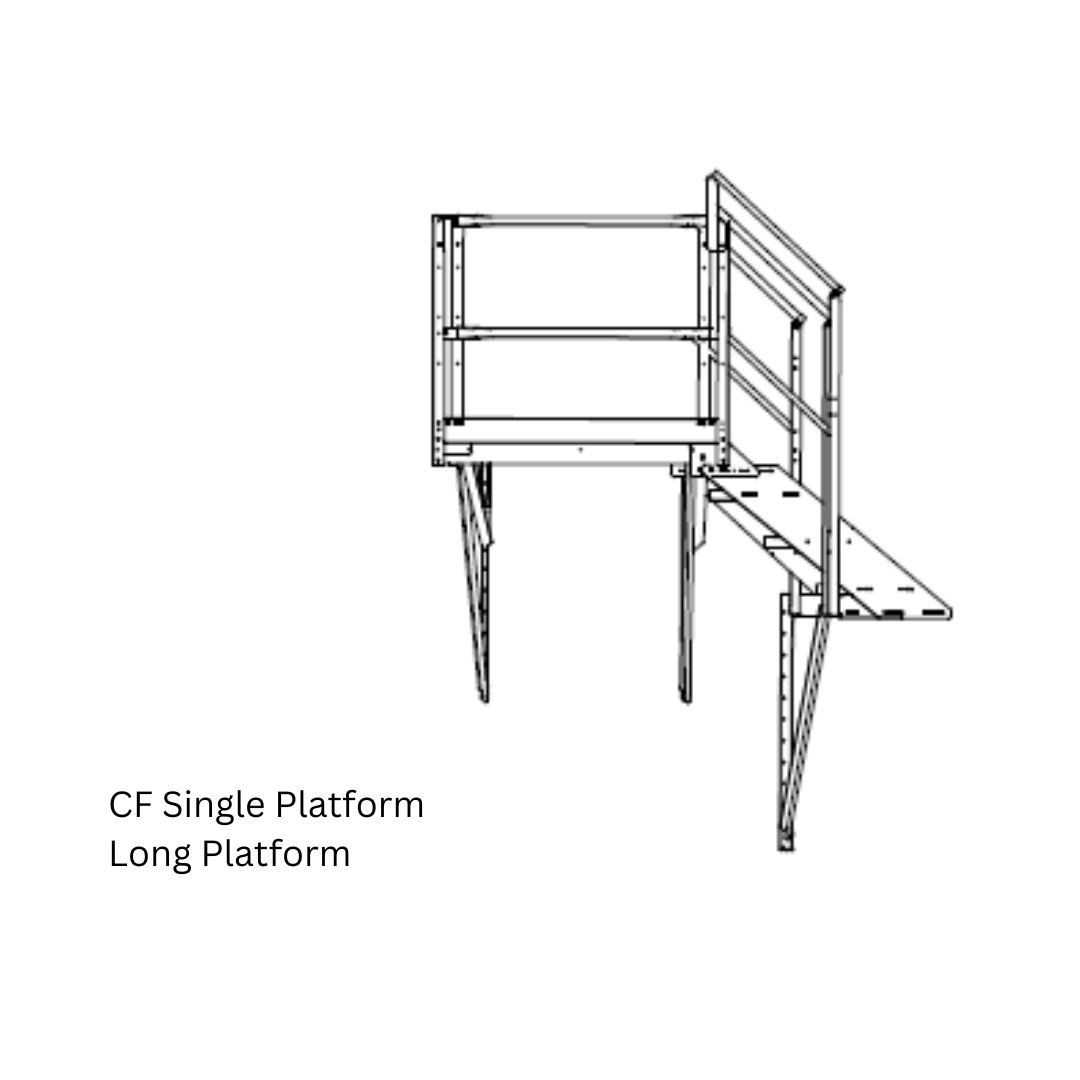
• CF modules do not include an inside railing or guard rail on the exposed side
• CC packages include wide stair platform 4.4” above eave and long intermediate platform 12” below in-spection portal, a self closing gate, as well as rest landings every 6 wide rings
• CF packages do not include a gate or rest landings and have one platform 4.4” below eave
• 5 different sizes: 44”, 42” (Chief), 42” with 2.66” Corrugation, 39”, & 32”
• For adjacent bins sharing one standard width platform, space bin walls 40” apart, if using a twin platform space 72” apart . For larger spans refer to page 21 for the use of crossover platform
A-Series Sidewall Stairs
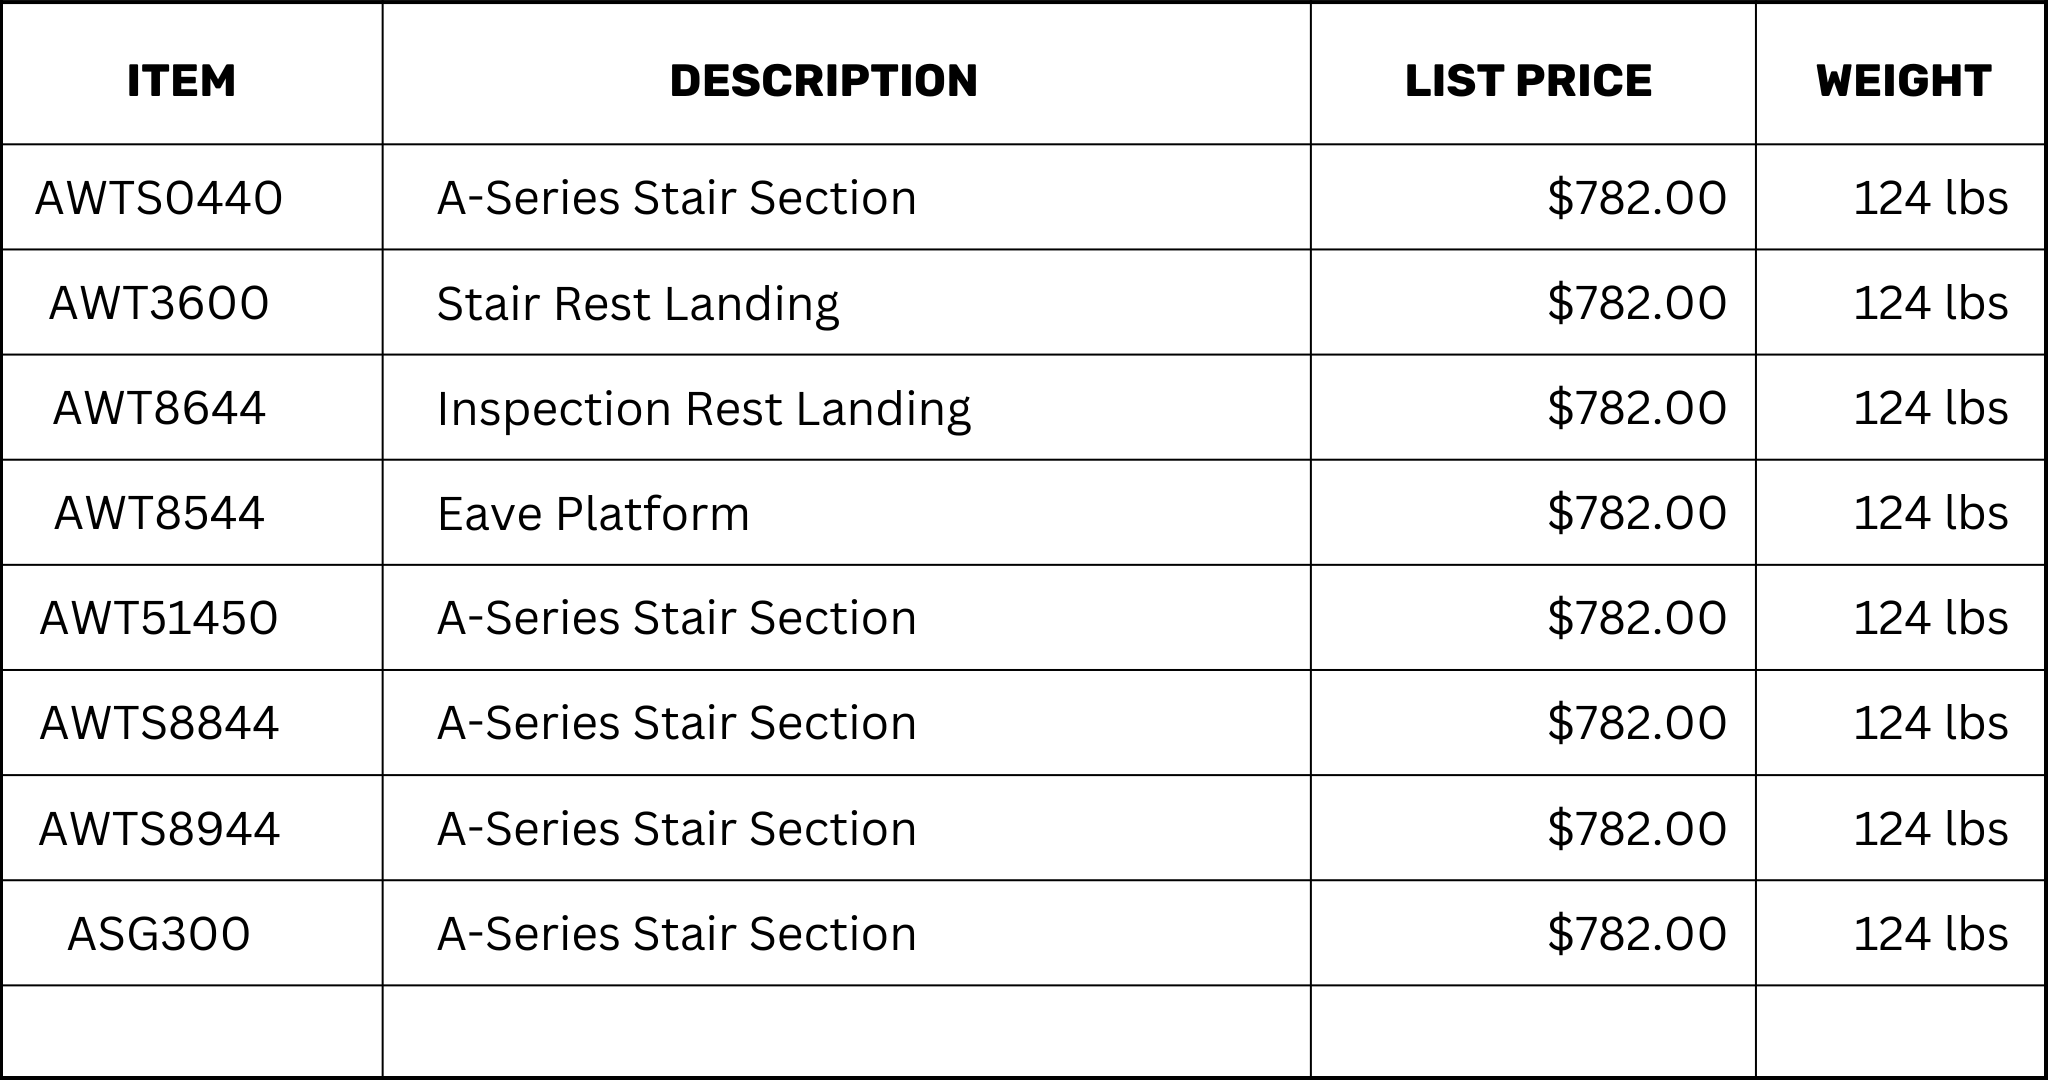
Ordering Information:
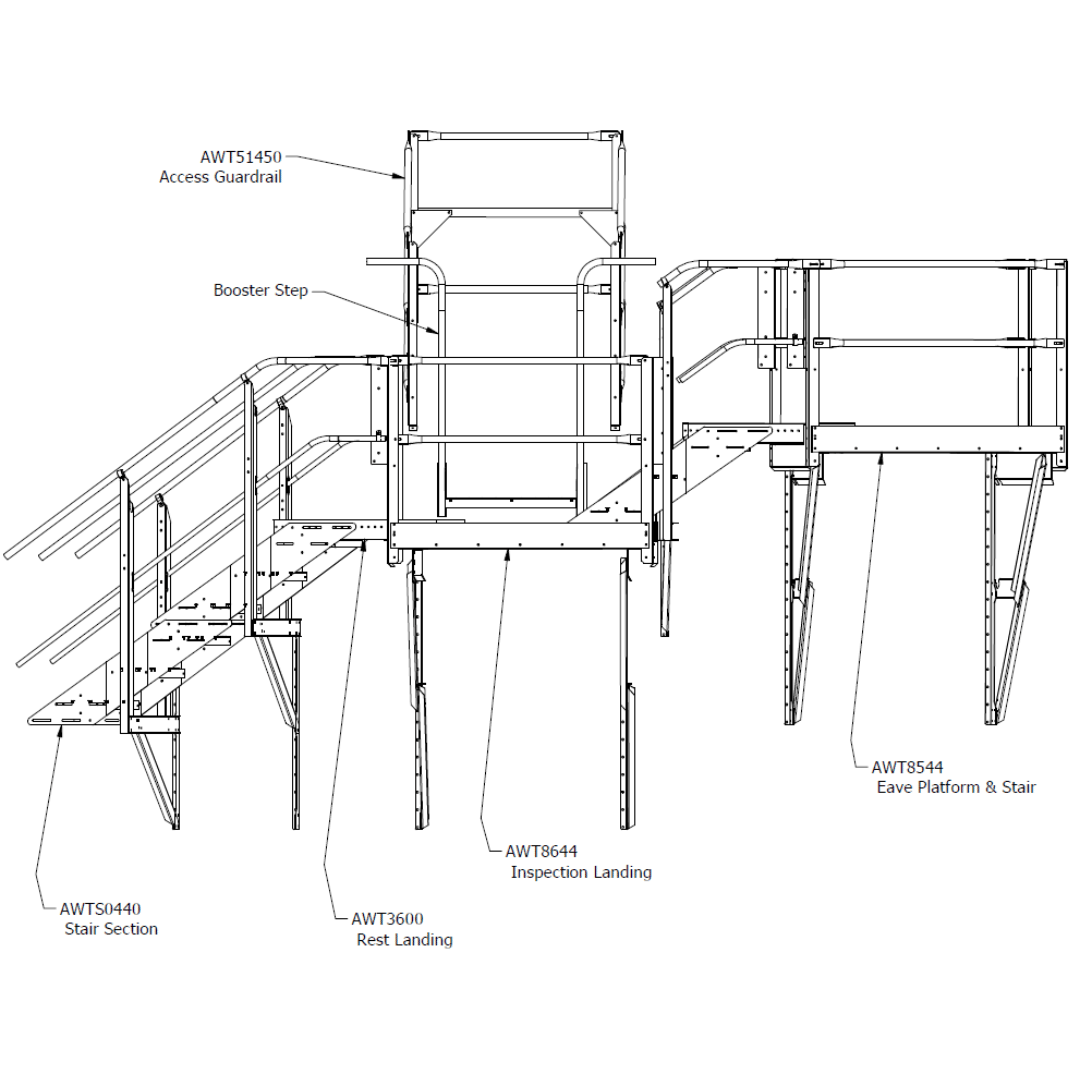
The A-Series Sidewall Stairs are offered in 5 different sizes. The individual units are listed below, replace the 44 with the ring height as seen on the following pages. 1 1/2” Round Handrail with Telescopic joints. 11” x 30” step surface offers wide clearance, and ample clearance from the bin wall to the wind rings.
NOTE: Stairs for the stem wall ARE NOT figured into A-Series packages. Call for more information.
Ordering Information:
The A-Series Sidewall Stairs are offered in 5 different sizes. The individual units are listed below, replace the 44 with the ring height as seen on the following pages. 1 1/2” Round Handrail with Telescopic joints. 11” x 30” step surface offers wide clearance, and ample clearance from the bin wall to the wind rings.
NOTE: Stairs for the stem wall ARE NOT figured into A-Series packages. Call for more information.
Let’s Build a Safer Access Together!
Ready to optimize your facility’s safety and efficiency?
Office Hours
7:30 AM – 4:00 PM
Monday – Friday
Shipping Hours
7:30 AM
Monday – Friday
Receiving Hours
7:30 AM
Monday – Friday